
Open House Sat, Sep 19th 01:00 PM - 04:00 PM - Price Reduction - Primary on Main
Address
3502 Noah Trail, Jeffersonville, IN
Price
$ 288,900
Property Attributes
- MLS#1724354
- TypeSingle Family
- Listing Status Active
- CountyClark
- CityJeffersonville
- AreaIndiana
- NeighborhoodMiddle Road Commons
- Zip47130
- StyleRanch
- Year Built2026
- Price$ 288,900
- Bedrooms4
- Full Bathrooms2
- Half Bathrooms0
- Sqr Footage1501
- Lot Size0.15 Acres
Data Source:
Metro Search, Inc.
Property Description
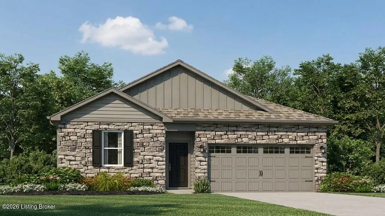
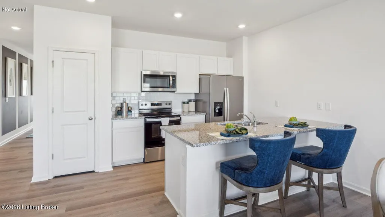
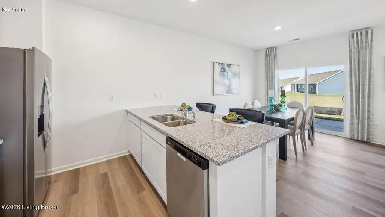
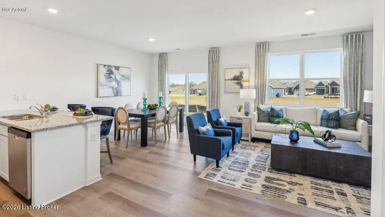
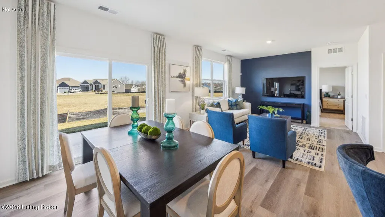
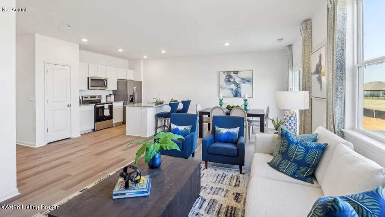
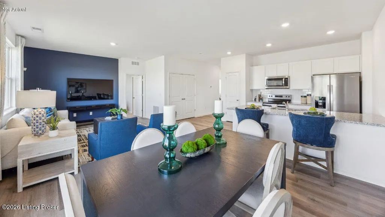
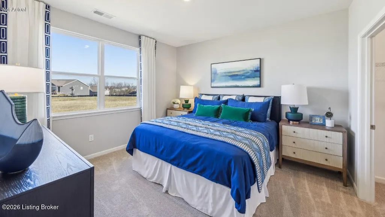
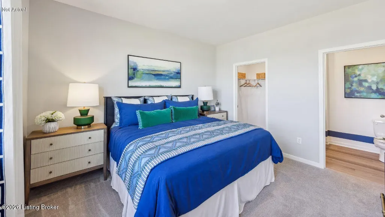
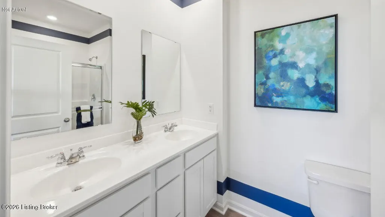
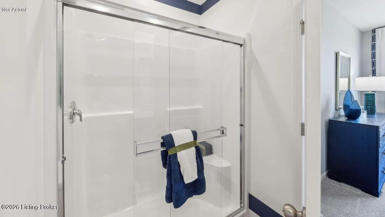
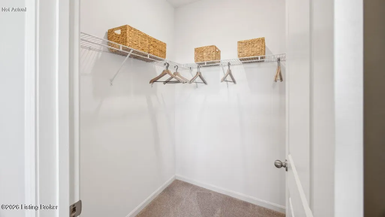
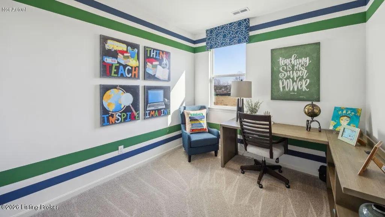
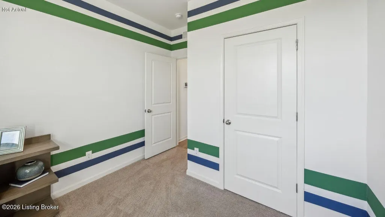
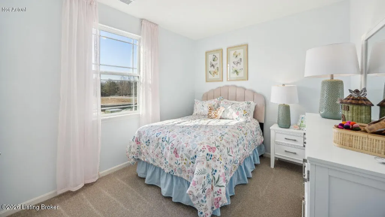
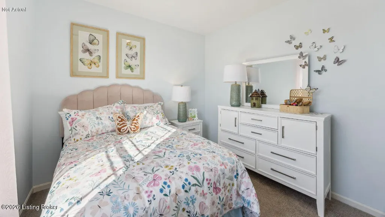
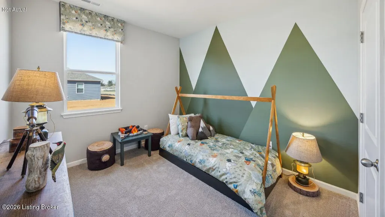
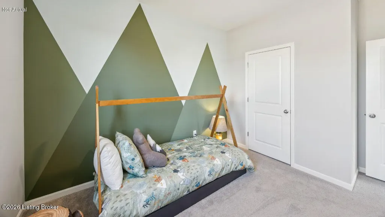
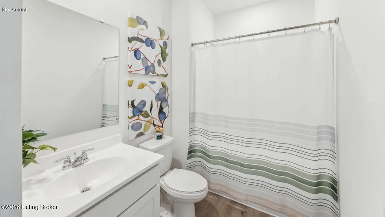
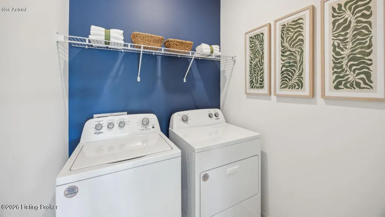
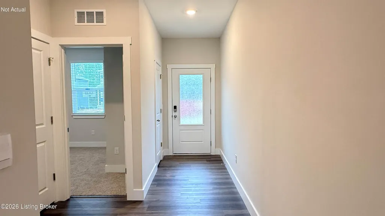
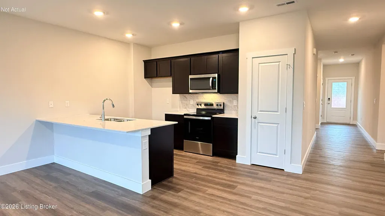
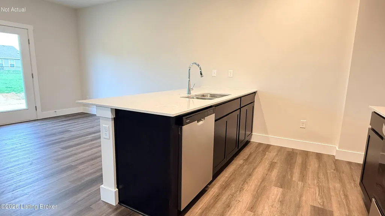
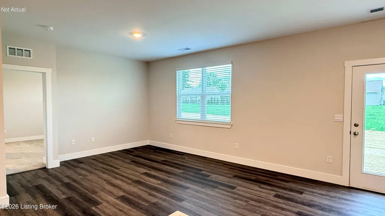
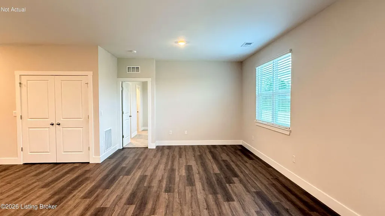
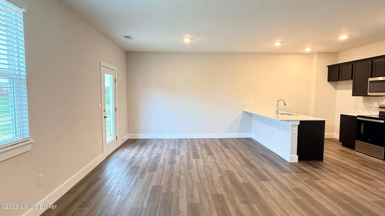
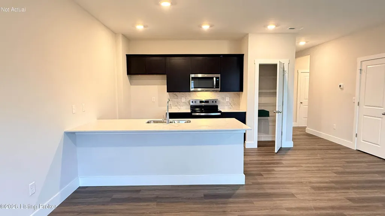
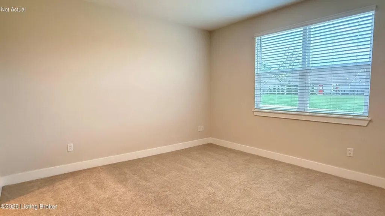
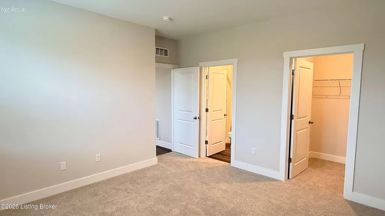
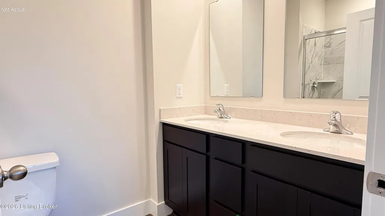
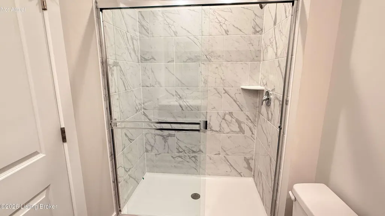
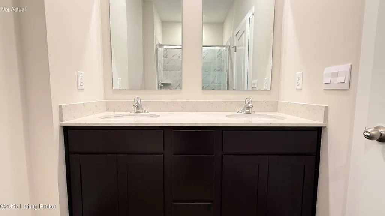
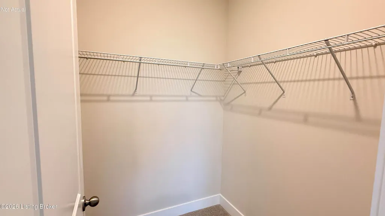
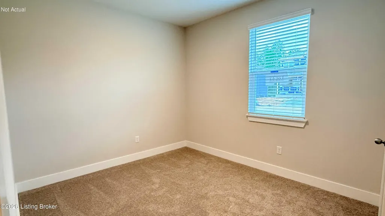
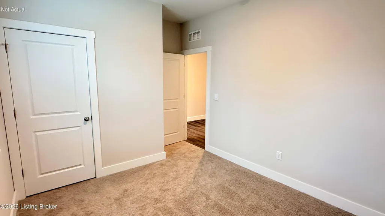
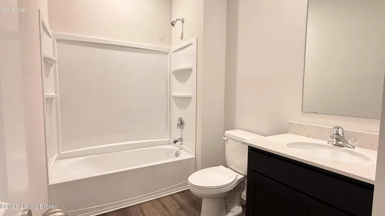
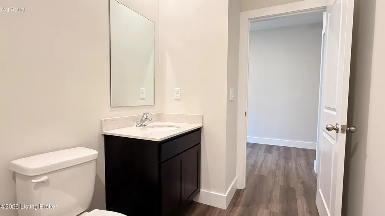
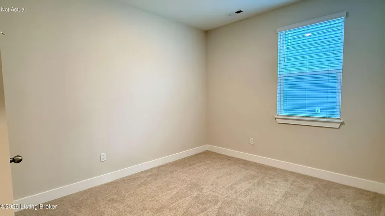
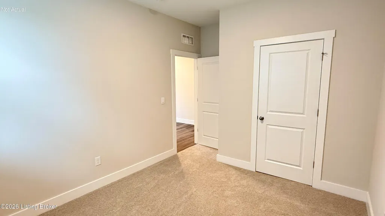
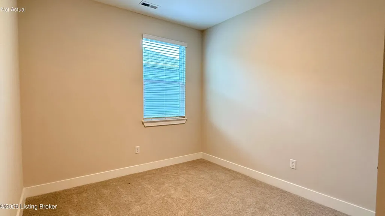
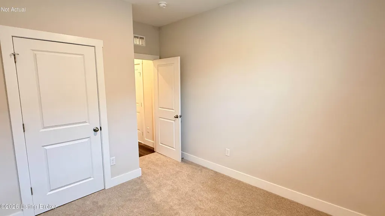
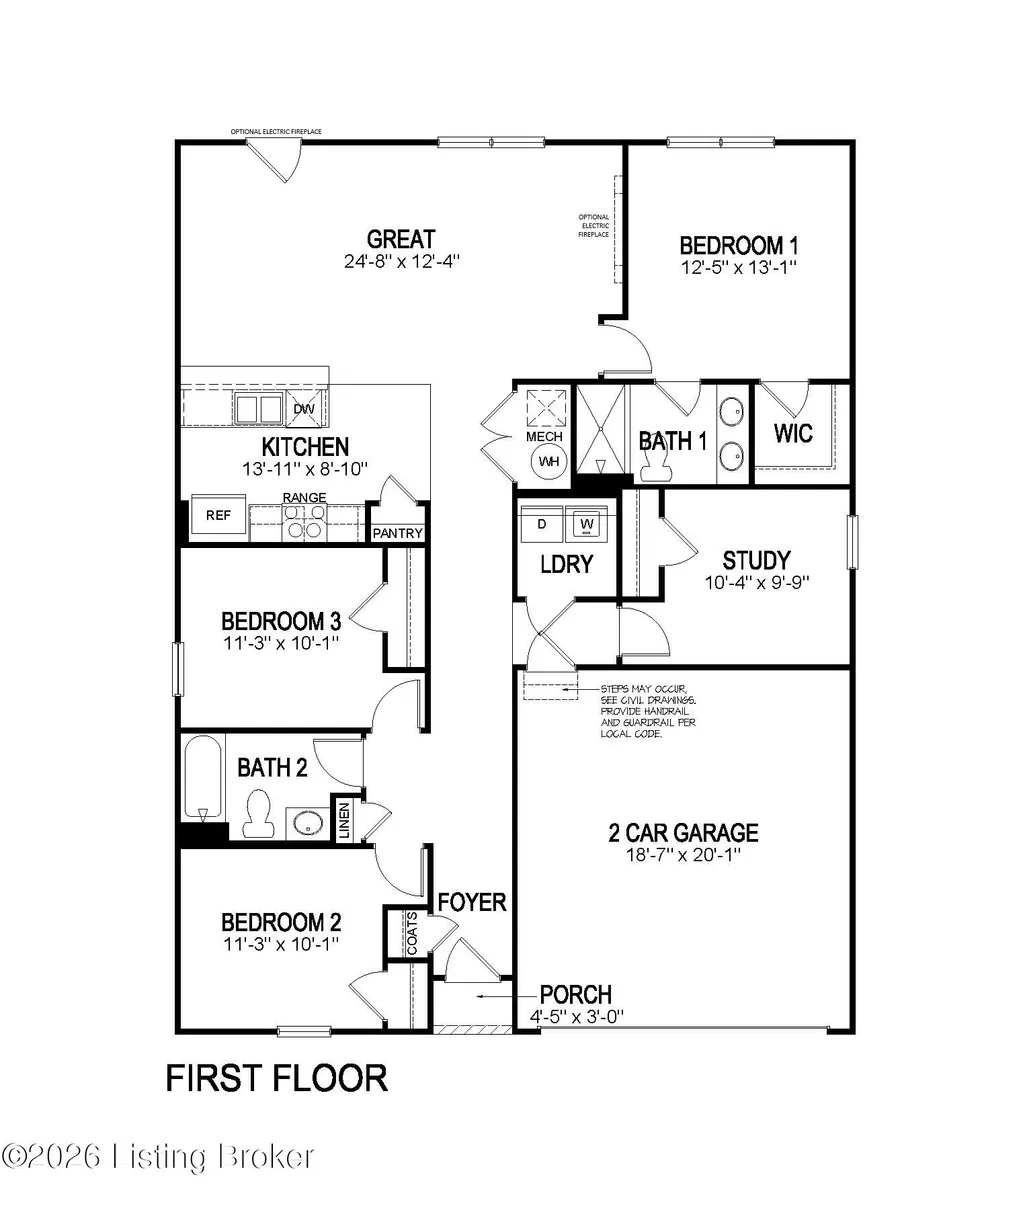
Middle Road Commons Lot #22. Estimated completion: October/November 2026. Say hello to 3502 Noah Trail in Jeffersonville, Indiana, a new home in our beautiful Middle Road Commons community. The Freeport floor plan is a spacious, thoughtfully designed home that offers the perfect combination of comfort and functionality. It includes 4 bedrooms, 2 full bathrooms, and 1,501 square feet all on one level. As you enter, you're greeted by an open-concept kitchen and living area, ideal for entertaining or everyday relaxation. The kitchen features white cabinetry with soft close doors, quartz countertops, tiled backsplash, a generous peninsula, and stainless-steel appliances, providing both style and practicality. The private primary bedroom, located at the rear of the home, offers a tranquil retreat. This suite includes a walk-in closet and a private bathroom with a double bowl vanity and tiled shower, creating a peaceful escape after a busy day. Convenience is key in this design, with the laundry room located just off the main foyer for easy access. Whether coming from the garage or relaxing in the living area, everything you need is within reach. Luxury vinyl plank flooring flows throughout the foyer, kitchen, living room, and bathrooms. The Freeport is the ideal place to call home, with its open-concept design, private primary suite, and practical layout. Call today to learn more or schedule a tour! Photos are representative of the plan only and may vary as built.
| Price History | |
|---|---|
| 7/24/2026 | Listed $297,700 |
| 8/19/2026 | 2$304,060 |
| 8/21/2026 | 1$299,900 |
| 8/28/2026 | 3$289,900 |
| 9/4/2026 | 1$287,900 |
| 9/11/2026 | Listed $288,900 |
General Features
| Heating | Electric |
|---|---|
| Cooling | Central Air |
| Utilities | Electricity Connected |
| Roof | Shingle |
| HOA Fee | 300 |
| Garage Spaces | 2 |
| Architectural Style | Ranch |
| Construction Materials | Vinyl Siding,Wood Frame,Stone Veneer |
| Year Built | 2026 |
| Stories Count | 1 |
| Property Subtype | Single Family Residence |
| County | Clark |
| Property Type | Residential |
| HOA | true |
| Attached Garage | true |
| Subdivision Name | Middle Road Commons |
| Garage Y/N | true |
| Total Rooms | 10 |
| Full Baths | 2 |
| Status | Active |
| Directions | I-65 to I-265 East to right/East on 10th Street to left onto Allison Lane to left into Middle Road Commons to right on Noah Trail |
| City | Jeffersonville |
| MLS Area | 13-Indiana |
| Lot Size Units | Acres |
| Lot Size Square Feet | 6500 |
| MLS Area Minor | 13-Indiana |
| Virtual Tour | https://youriguide.com/11018_pheasant_hill_cir_louisville_ky |
| Standard Status | Active |
| Tax Lot | 22 |
Interior Features
| Basement | None |
|---|---|
| Air Conditioning Y/N | true |
| Heating Y/N | true |
| Fireplace Y/N | false |
| Above Grade Finished Area | 1501 |
| Total Bedrooms | 4 |
| LivingAreaSource | Builder |
| Total Baths | 2 |
Exterior Features
| Parking Features | Attached,Entry Front,Driveway |
|---|---|
| Lot Features | Covt/Restr,Easement,Sidewalk |
| Water Source | Public |
| Lot Size Area | 0.15 |
| Foundation Details | Slab |
| Building Area Total | 1501 |
| Lot Dimensions | 130' x 50' |
| Lot Size Acres | 0.15 |
Amenities
- Foreclosure
- Views
- Short Sale
- New Construction
- Adult 55+
- Lease To Own
- No HOA Fees
- Furnished
- Primary On Main
- Air Conditioning
- Seller Finance
- Green
- Fixer Upper
- Horse
- Golf
- Fireplace
- Deck
- Garage
- Basement
- Pool
Property vs Single Family Average in 47130
Price
Year Built
 Data last updated: September 14, 2026 1:36 AM UTC and updating occurs daily
 The data relating to real estate for sale on this web site comes in part from the Internet Data Exchange Program of Metro Search, Inc. Real estate listings held by brokerage firms other than Weichert, Realtors® - ABG - Lexington are marked with the Internet Data Exchange logo or the Internet Data Exchange thumbnail logo and detailed information about each listing includes the name of the listing broker.
© 2026 Metro Search, Inc.
The data relating to real estate for sale on this web site comes in part from the Internet Data Exchange Program of Metro Search, Inc. Real estate listings held by brokerage firms other than Weichert, Realtors® - ABG - Lexington are marked with the Internet Data Exchange logo or the Internet Data Exchange thumbnail logo and detailed information about each listing includes the name of the listing broker.
© 2026 Metro Search, Inc.
